
Listing Courtesy of:  Northwest MLS as distributed by MLS GRID / Listed By: Jeff Zier, Bothell Office
 Northwest MLS as distributed by MLS GRID / Listed By: Jeff Zier, Bothell Office
 7039 Delridge Way SW Seattle, WA 98106
First Look
$739,000 (USD)
OPEN HOUSE TIMES
-
OPENThu, Oct 1511:00 pm - 3:00 pm
-
OPENFri, Oct 1611:00 am - 2:00 pm
-
OPENSat, Oct 1711:00 am - 2:00 pm
show more
Description
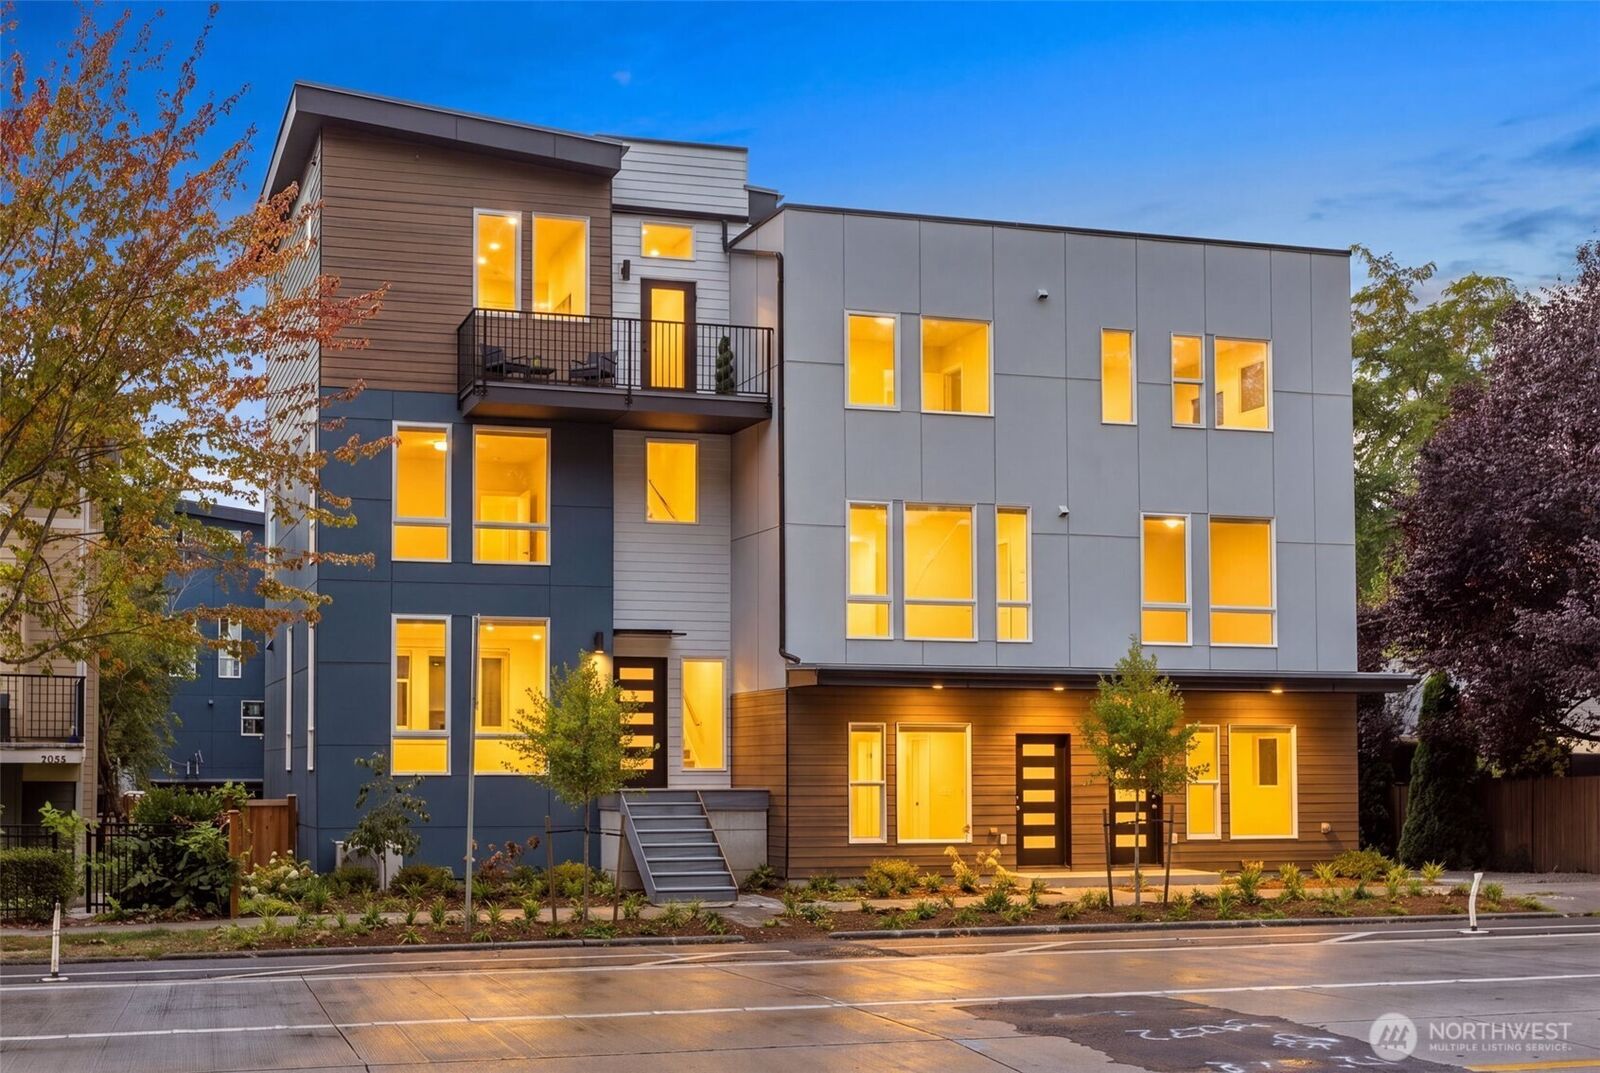
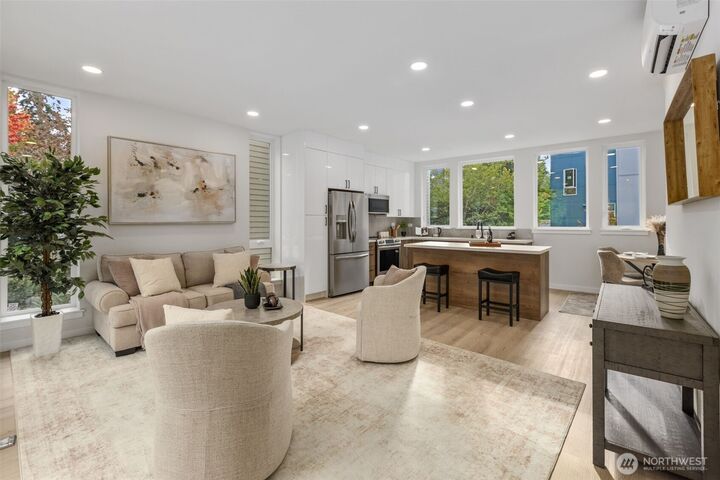
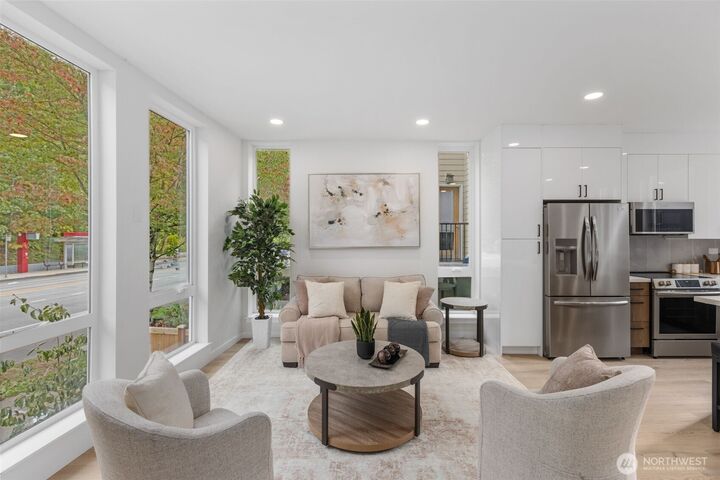
SELLER-PAID 2/1 BUYDOWN: 3.875% STARTING RATE!!! (*With preferred lender; terms apply) Exceptional value new construction home in West Seattle! This 4-star BuiltGreen 1,613 SF, 3-bedroom, 1.75-bath townhome delivers an uncommon combination of space, design, and value. Get more home for your money without sacrificing quality or style. Remarkably tall ceilings coupled with large rooms throughout create an airy, expansive feel rarely found at this price point. The thoughtful floor plan offers room to live, work, and entertain. Enter into the stylish main floor with open concept living, kitchen, and dining flowing seamlessly together. This light-filled living space features an impressive kitchen with quartz counters, an oversized island, designer backsplash, matte black fixtures, and SS appliances. On the second floor, you will find two large bedrooms and a full bath. Continue up to the full floor primary suite that is a true retreat, highlighted by a dramatic pitched roof and soaring ceiling that adds character and volume. Starting your day in the spa-quality 3/4 primrary bath with frameless glass shower will be a delight. Ductless mini-split heating & A/C. Huge one-car garage. Enjoy the convenience of townhome living with generous interior space and a West Seattle location close to dining, shopping, parks, transit, and everyday amenities. If you're looking for exceptional square footage, impressive ceiling height, and outstanding value in West Seattle, this one deserves a look!
MLS #:
2587563
2587563
Taxes
$1(2026)
$1(2026)
Lot Size
937 SQFT
937 SQFT
Type
Townhouse
Townhouse
Year Built
2026
2026
Style
Townhouse
Townhouse
School District
Seattle
Seattle
County
King County
King County
Community
Delridge
Delridge
Listed By
Jeff Zier, Bothell Office
Source
Northwest MLS as distributed by MLS Grid
Last checked Oct 12 2026 at 1:58 AM GMT+0000
Northwest MLS as distributed by MLS Grid
Last checked Oct 12 2026 at 1:58 AM GMT+0000
Bathroom Details
- Full Bathroom: 1
- 3/4 Bathroom: 1
Interior Features
- Dishwasher
- Microwave
- Disposal
- Refrigerator
- Dbl Pane/Storm Window
- Bath Off Primary
- Vaulted Ceiling(s)
- Walk-In Closet(s)
- Stove(s)/Range(s)
Subdivision
- Delridge
Lot Information
- Curbs
- Sidewalk
- Paved
Property Features
- Fireplace: 0
- Foundation: Poured Concrete
- Foundation: Slab
Heating and Cooling
- Ductless
- Wall Furnace
Homeowners Association Information
- Dues: $10/Annually
Flooring
- Carpet
- Vinyl Plank
- Ceramic Tile
Exterior Features
- Cement Planked
- Metal/Vinyl
- Roof: See Remarks
Utility Information
- Sewer: Sewer Connected
- Fuel: Electric
- Energy: Green Verification: Built Green™
School Information
- Elementary School: Buyer to Verify
- Middle School: Buyer to Verify
- High School: Buyer to Verify
Parking
- Attached Garage
Living Area
- 1,613 sqft
Location
Estimated Monthly Mortgage Payment
*Based on Fixed Interest Rate withe a 30 year term, principal and interest only
Listing price
Down payment
%
Interest rate
%Mortgage calculator estimates are provided by The Preview Group and are intended for information use only. Your payments may be higher or lower and all loans are subject to credit approval.
Disclaimer: IDX information is provided exclusively for consumers' personal, noncommercial use. It may not be used for any purpose other than to identify prospective properties consumers may be interested in purchasing. The data is deemed reliable but is not guaranteed by MLS GRID. Use of the MLS GRID Data may be subject to an end user license agreement prescribed by the Member Participant's applicable MLS, if any, and as amended from time to time.
Based on information submitted to the MLS GRID as of 10/12/2026 01:58. All data is obtained from various sources and may not have been verified by broker or MLS GRID. Supplied Open House Information is subject to change without notice. All information should be independently reviewed and verified for accuracy. Properties may or may not be listed by the office/agent presenting the information.


